
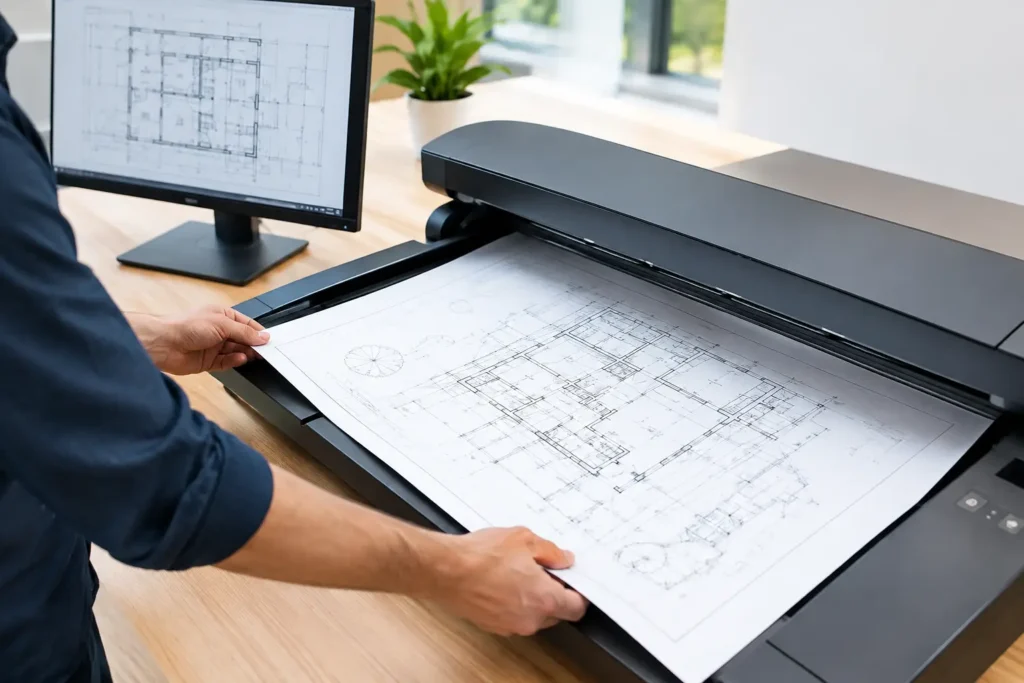
A worn set of plans can hold the only record of field changes, utility locations, or approved details from a project completed years ago. When those sheets are needed quickly, a phone photo or a folded copy is not enough. Knowing how to scan construction blueprints correctly protects the information your team relies on while making plans easier to share, store, mark up, and retrieve.
For contractors, engineers, architects, facilities teams, and property owners, the goal is not simply to create an image file. The goal is to create a usable digital plan set that preserves fine
line work, notes, dimensions, and revision information without introducing confusion about scale or version control.
Start by deciding what the scan needs to do
The intended use should determine the scanning approach. A plan scanned for archive storage may need different settings than a plan that will be printed again, reviewed by a remote project team, or used as part of a legal record. For routine reference, a searchable PDF at an appropriate resolution is often the most practical format. For plans that may need accurate reproduction, measurement, or detailed review, the scan must retain crisp line work and the original sheet dimensions. Color also matters when highlights, red lines, discipline layers, stamps, or color-coded utility markings carry meaning. Before scanning, identify whether the document is a current working set, an as-built set, a historical record, or an exhibit-quality document. Also decide whether you need individual sheets or one combined file. A combined PDF is convenient for review, while separate files can make it easier to retrieve a particular sheet, such as C3.2 or M1.1, without searching through a large plan set.Choose equipment that matches the sheet size and condition
Construction drawings are often 24-by-36-inch ARCH D, 30-by-42-inch ARCH E, or ANSI D and E sheets. These sizes require a wide-format scanner. Trying to scan over-sized drawings on a letter-size office scanner creates unnecessary seams, distortion, and time-consuming assembly work. A roll-fed wide-format scanner is generally the right choice for clean, flexible sheets in good condition. It moves the plan through the scanner and produces consistent results quickly for large sets. However, fragile blueprints, brittle vellum, heavily creased documents, mounted boards, or sheets with tears may need more careful handling. Feeding damaged plans through equipment can worsen tears or cause jams. Flatbed scanning is safer for certain delicate originals, but it can be slower and may not be practical for very large volumes. This is one of the places where the right answer depends on the document itself. A quality scanning provider can assess the condition of the plans and recommend a method that protects the originals rather than treating every sheet the same.Prepare the blueprint set before scanning
Preparation is where many scanning problems can be avoided. Remove staples, paper clips, sticky notes, rubber bands, and binder tabs that could catch during scanning. If notes on a sticky note are important, capture that information separately or document where it belongs before removal. Unfold plans carefully and allow tightly rolled sheets to relax before scanning. Do not force a brittle plan flat. Light surface dust should be removed with appropriate care, since debris can create streaks or marks across a digital image. Sort the set in the order it should appear digitally. This is especially helpful when scanning bid sets, permit packages, drawing revisions, or closeout documents. Confirm that sheet numbers are present and readable. If sheets are missing, flag the gap before scanning rather than discovering it after the files have been delivered. For large archives, create a simple intake log with project name, date range, number of sheets, known revisions, and any handling concerns. That record gives your team a reliable reference if a question comes up later about whether a particular drawing was included.Set resolution, color, and file format for the work ahead
Resolution is not a setting to maximize automatically. Higher resolution creates larger files, longer scan times, and more storage demands. Too little resolution, however, can make dimensions, small annotations, hatch patterns, and fine symbols difficult to read. For many line drawings, 200 to 300 dpi provides a strong balance of clarity and manageable file size. Use 300 dpi when fine text and detailed line work must remain easy to read at full size. Consider higher resolution for small-format details within a large sheet, faded originals, or documents that may be enlarged for close review. Test a representative sheet before committing to hundreds of scans. Black-and-white scanning works well for clean, monochrome plans and can substantially reduce file sizes. Grayscale can improve readability on faded or aged documents. Color scanning is the better choice when red lines, highlighter marks, colored stamps, or multiple ink colors communicate project information. Saving a color-marked plan in black and white may remove exactly the detail someone needs later. PDF is usually the preferred delivery format because it is easy to distribute and review. TIFF files can be useful for preservation or high-quality imaging workflows, while JPEG is better reserved for quick visual reference rather than archival plans. If your team needs text searching, ask for optical character recognition, or OCR. OCR can make sheet titles and typed notes searchable, though handwritten notes and faint text may not be recognized reliably.Preserve scale without making assumptions
A scan can reproduce a drawing at its original dimensions, but scale still requires careful communication. If a blueprint has been reduced, enlarged, copied, or printed with an incorrect setting at any point, measurements taken from the paper may not be reliable. The same issue applies to a digital PDF viewed or printed at the wrong size. Include the full title block and graphic scale whenever possible. During quality review, verify that known sheet dimensions and the scale bar are visible. If plans will be reprinted, specify that they must be output at 100 percent or at the intended sheet size. Avoid telling users that a scan is “to scale” unless the source document and output process have been verified. For technical teams, it helps to add a clear file note when a plan is for reference only, particularly if it came from an unknown source or was scanned from a reduced copy. That small step can prevent costly field assumptions.Inspect every scan before the originals leave your control
Quality control should happen before plans are returned, archived, or destroyed. Review each sheet for missing edges, skewed images, feed lines, shadows, unreadable text, and pages scanned in the wrong orientation. Confirm that the drawing number, revision date, and title block are legible. For a multi-sheet set, compare the digital file list against the intake log. Check that every sheet appears once, in the correct order, and with a consistent file name. If a plan has a front and back with information on both sides, make sure both sides were captured. This is also the time to look for documents that require special handling. Sealed drawings, proprietary plans, and records connected to active disputes may require controlled access, secure transfer, and documented chain of custody. A convenient consumer scanning workflow is not always appropriate for confidential project records.Use file names that help people find plans later
A folder full of files called Scan001, Scan002, and FinalFinal.pdf creates work for everyone. A consistent naming convention makes your scanned plans useful long after the original project team has moved on. A practical file name can include the project name or number, discipline, sheet number, revision, and date. For example: `RiverBendOffice_A_A1.01_Rev3_2026-04-15.pdf`. Keep the format consistent across the set so files sort correctly. Store plans in a controlled location with clear permissions. If multiple parties are reviewing the documents, establish which file is the official record and how revised versions will be labeled. Scanning solves the paper-storage problem, but it does not solve version control unless the team creates a process for it.When professional blueprint scanning is the better option
In-house scanning can make sense for a small number of clean drawings when your office already has suitable equipment and staff time available. It becomes less practical when plans are over-sized, fragile, confidential, heavily marked up, or needed on a tight deadline. A professional document-services partner can scan high-volume plan sets, apply consistent settings, organize files, and perform quality checks without pulling your staff away from project work. Local pickup and delivery can also reduce the risk and inconvenience of moving rolled plans across town yourself. For Houston organizations facing a deadline, The Document Group can help turn plan archives into organized digital files while keeping the originals and the schedule under control. The best scan is the one a superintendent can read in the field, an engineer can verify at full size, and an office manager can locate without a scavenger hunt. Treat blueprint scanning as part of your project-record process, not a last-minute copying task, and your drawings will remain useful long after the job is complete.